Patti Dillard

BEDS3
BATHS2 full
SQUARE FEET1,400
MLS#1543981
STATUSActive
PROPERTY TYPEResidential - Single Family
SUBDIVISIONRidgemont
NEIGHBORHOODChattanooga
Property Description
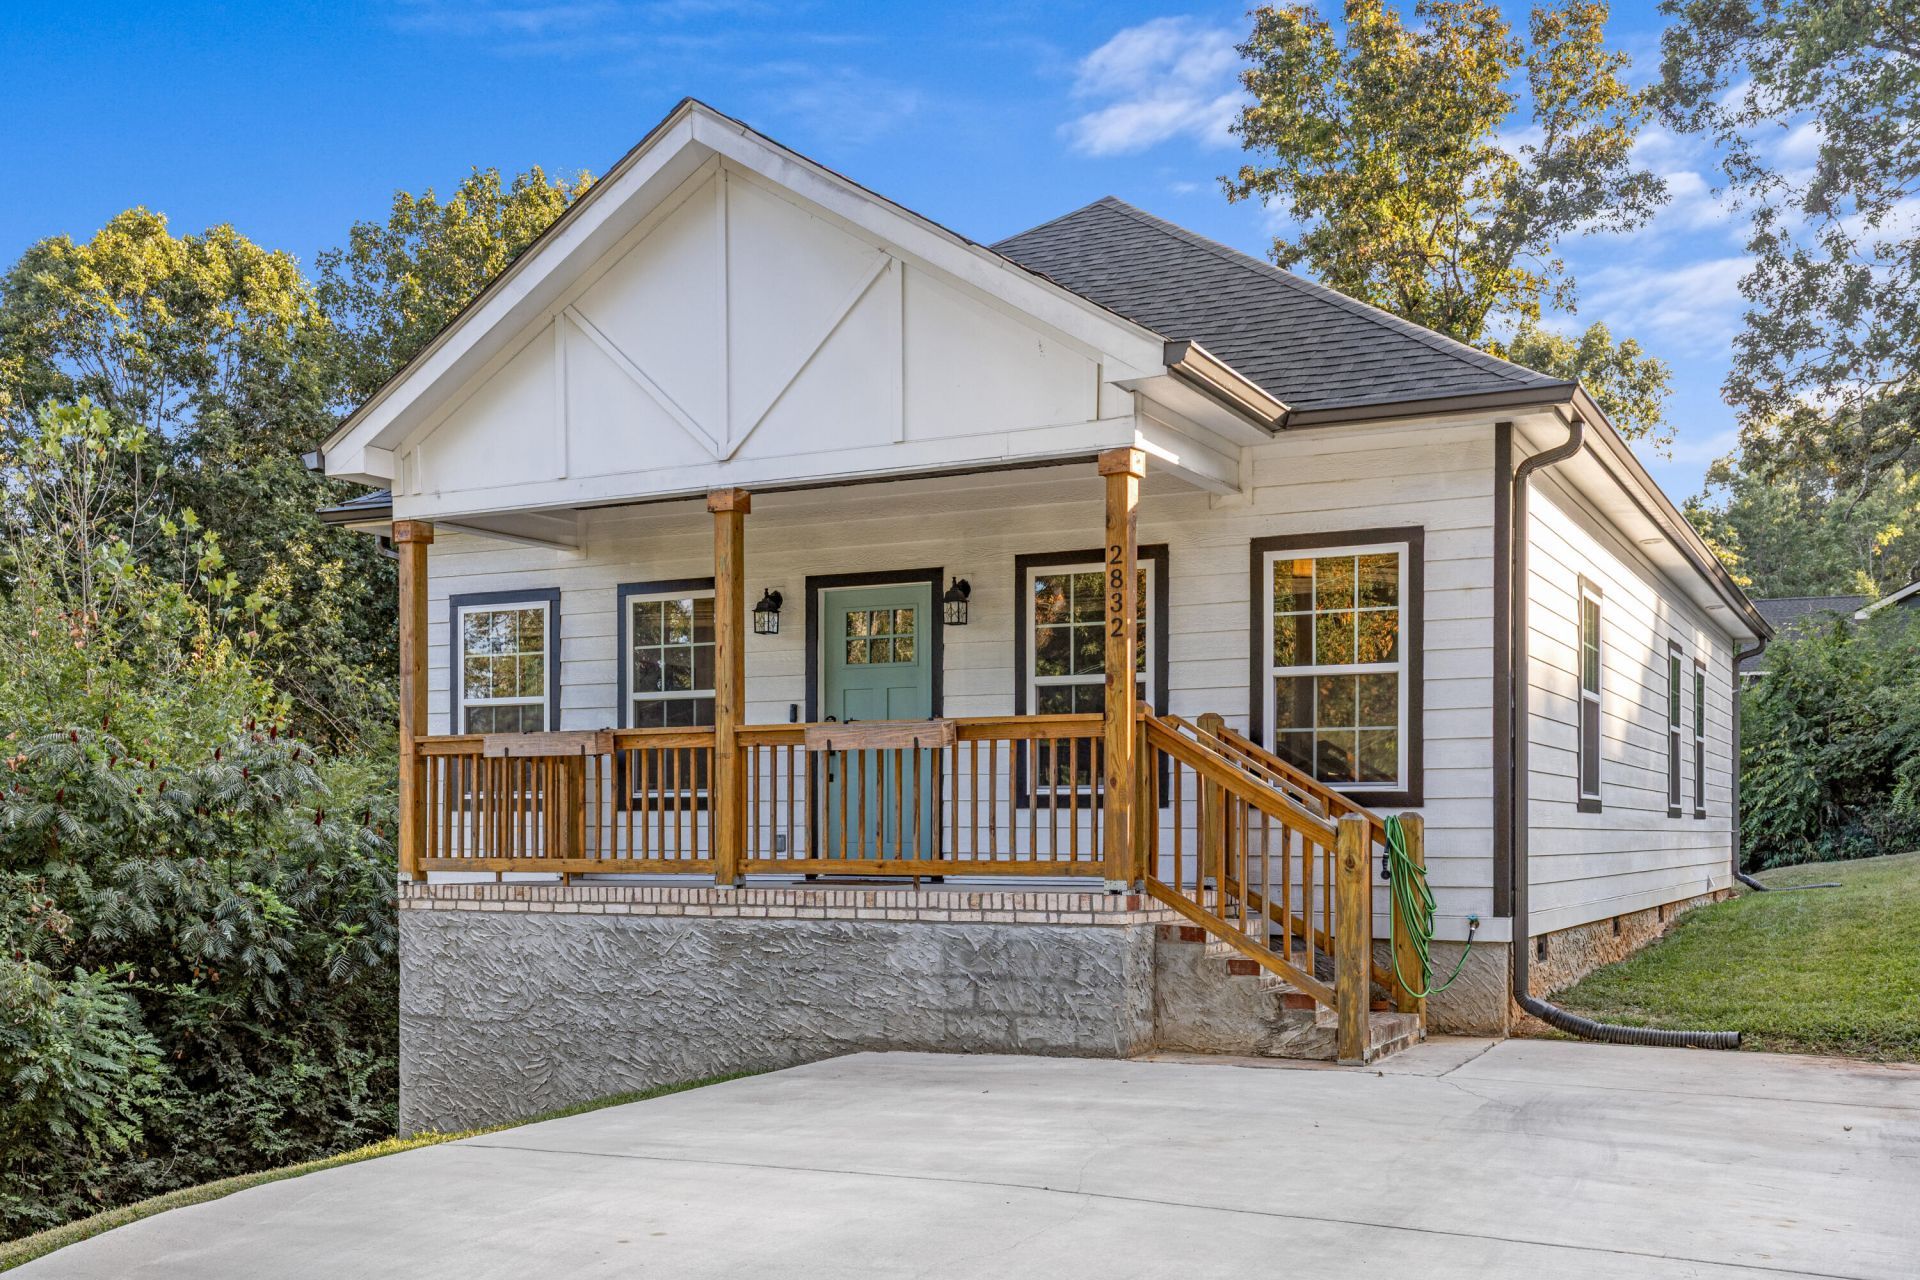
Own a nearly new home without the new-construction price tag! Just 3 years old and minutes from Downtown, this well-maintained 3-bedroom sits on an established street with a private lot and winter views of the ridge.The Hardie board exterior is a rare find in this price range and keeps maintenance to a minimum. Out back, a sizable screened-in porch is ready for morning coffee or relaxed evenings outdoors.Inside, the spacious living area flows into a beautiful kitchen with granite countertops, a tile backsplash, and a peninsula with seating for casual meals and entertaining.The primary bedroom offers two full-sized closets and a double vanity. The two additional bedrooms are tucked away from the primary and share a full bath with a tub and single vanity, giving buyers flexibility for guests, a home office, or family.Great value, a convenient location, and a newer home that's easy to maintain. Schedule your showing today!
Property Features
Property Type: Residential - Single Family
Basement: Crawl Space, Partial, Unfinished
Cooling: Central Air, Electric
Heating: Heat Pump
Home Style: Ranch
Lot Size: 0.23 Acres
Taxes: $2,754
Feature Descriptions
Appliances: Dishwasher, Electric Water Heater, Free-Standing Electric Range, Microwave, Refrigerator
Common Amenities: Historic District
Exterior: HardiPlank Type
Exterior Amenities: Private Yard, Rain Gutters
Flooring: Luxury Vinyl, Tile
Interior Amenities: Granite Counters, High Ceilings, Open Floorplan, Primary Downstairs, En Suite
Laundry: Laundry Closet, Electric Dryer Hookup, Washer Hookup
Lot: Sloped
Lot Dimensions: 60X163.5
Parcel #: 147a D 003
Parking: Concrete, Driveway, Off Street
Patio/Porch: Covered, Deck, Patio, Screened
Utilities: Cable Available, Electricity Available, Electricity Connected, Phone Available, Sewer Available, Sewer Connected, Water Available, Water Connected
Windows: Insulated Windows, Vinyl Frames
Local Schools
High School: Brainerd High
Middle School: Dalewood Middle
Elementary School: Hardy Elementary
Listed By / Shown By
Listed By
Agency Name: Keller Williams Realty
Agency Phone: 423-664-1900
Shown By
Agent Name: Patti Dillard
Agent Phone: (423) 902-0433
Agency Title: Crye-Leike Real Estate Services

Source: CARMLS
Estimate Your Payment
Estimated Payment
$ 1,022.43 per month $701.05 Principal & Interest $229.50 Property Tax $91.88 Homeowner's InsuranceChange Payment Information
Privacy Policy / DMCA Notice / ADA Accessibility


This site is hosted, designed and copyright
© 1994 - 2026 by
Delta Media Group, Inc. -- Patent Pending --
2832 Ridgemont Drive | MLS# 1543981
This single family home located at 2832 Ridgemont Drive, Chattanooga, TN 37404 is currently listed for sale with an asking price of $315,000. This property has 3 bedrooms and 2 full baths with 1400 sq. ft. Ridgemont Drive is located in the Ridgemont subdivision. Search Ridgemont real estate on pattirhea.crye-leike.com today.